
Written by Steven Rowlands, Founder of Haus Developer — SMSTS certified site manager, GQA NVQ qualified, with over 25 years of construction and property development experience across Nottingham and the East Midlands.
Quick answer: Open plan living costs in Nottingham start from around £3,500 for a single wall removal and lintel, rising to £30,000 or more for a combined knock through and rear extension. Because there are so many variables involved, extension work is typically priced from around £3,500 per square metre. The right approach and budget for your home depends on your existing layout, the structural walls involved and how much space you want to create.
How Much Does Open Plan Living Nottingham Cost? (2026)
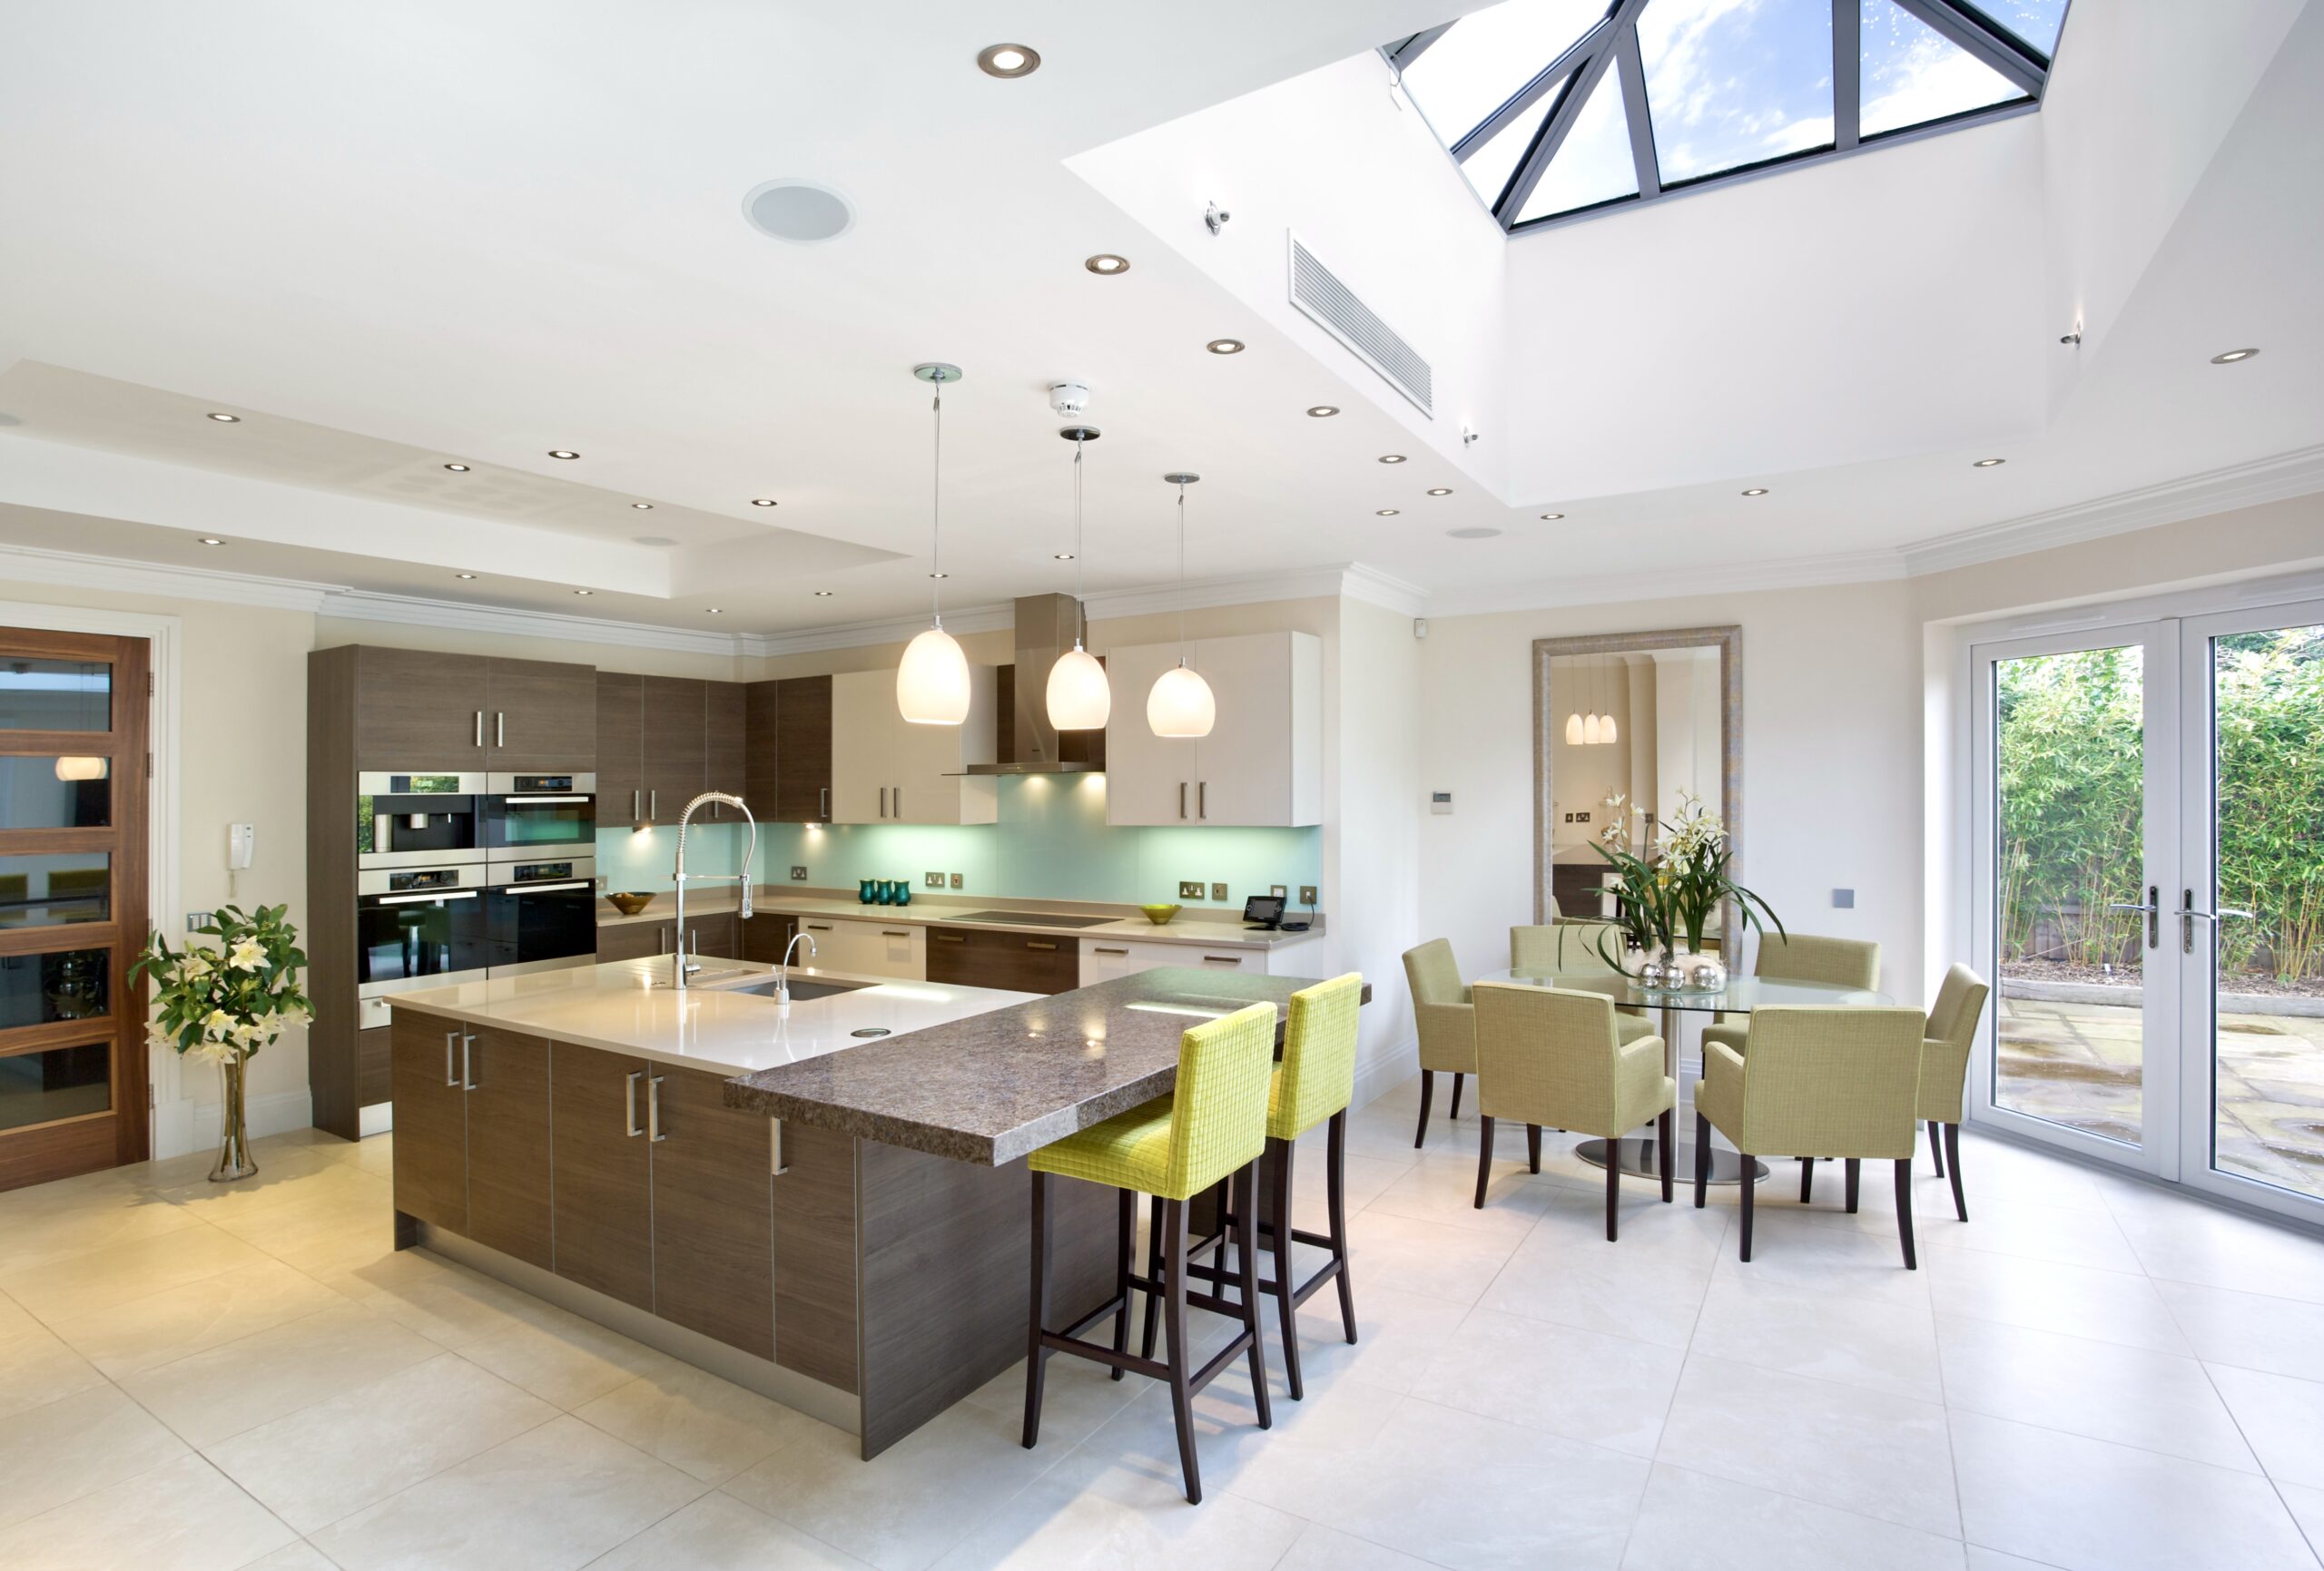
Open plan living Nottingham homeowners are choosing is one of the most popular renovation projects we carry out, and it is easy to see why. It is easy to see why. Knocking through the wall between a kitchen and dining room, or opening up a rear reception room to create a flowing kitchen, dining and living space, transforms how a home feels and functions at a fundamental level.
Whether you own a semi-detached house in Wollaton, a detached property in West Bridgford, a semi-detached in Beeston or a larger detached home in Arnold, this guide covers everything you need to know about creating open plan living in a Nottingham home. That includes the design options available, the real costs involved, the structural and planning considerations, and how to make sure the project is done properly from start to finish.
Why Nottingham Homeowners Are Choosing Open Plan Living
The shift towards open plan living has been one of the most significant trends in UK residential design over the last two decades, and it shows no sign of slowing down. There are several reasons why it works so well for Nottingham’s housing stock in particular.
Many of Nottingham’s most popular property types, including detached and semi-detached houses built throughout the 20th century, were originally designed with separate rooms rather than the generous flowing spaces that modern families want. The kitchen was functional and tucked away. The dining room was formal and rarely used. The rear reception room was separate from everything else.
Opening all of that up into one connected space changes not just how the home looks, but how it feels to live in every single day. It makes entertaining easier, keeps families connected, improves natural light throughout the ground floor and, done properly, adds meaningful value to the property.
In fact, a well-executed open plan renovation is widely considered one of the strongest return on investment home improvements available. If you are also considering extending the property at the same time, our guide to house extension costs in Nottingham covers what that additional investment typically looks like.
The Main Options for Creating Open Plan Living in a Nottingham Home
There is no single approach to open plan living. The right solution depends on your existing layout, the position of structural walls and how much space you want to create. Here are the main options:
1. Single wall removal (knock through)
The most straightforward option is removing the wall between two existing rooms, most commonly between a kitchen and dining room or between a dining room and rear sitting room. Provided the wall is not structural, this is a relatively quick and cost effective project. If the wall is structural, which many are in older Nottingham properties, a steel beam will be required to carry the load above.
2. Multiple wall removal
Some homeowners choose to open up several rooms at once to create a larger, more flowing space. This is more complex structurally and requires careful engineering to ensure the loads are properly redistributed, but the results can be transformative, particularly in larger detached or semi-detached properties where the ground floor is divided into several separate rooms.
3. Open plan conversion combined with a rear extension
The most popular option for Nottingham detached and semi-detached homeowners is to combine an internal knock through with a single storey rear extension. This creates a genuinely large, light filled open plan kitchen, dining and living space that stretches from the front of the house to a set of bifold or sliding doors at the rear. As a guide, extension work is typically priced from around £3,500 per square metre depending on specification. For example, a 2m x 4m rear extension would typically cost in the region of £30,000. For a full guide to rear extensions, see our post on kitchen extensions for Nottingham terraced houses.
4. Garage conversion to open plan
For homes with an integral or attached garage, converting the garage and removing the dividing wall between it and the main living space is another effective route to open plan living. It avoids the need for a rear extension while still creating a significant amount of additional usable floor space. Take a look at our guide comparing garage conversions versus home extensions in Nottingham to weigh up which approach suits your property.
Open Plan Living Nottingham Design Ideas for Your Home
Once you have decided on the structural approach, the design of the new space is where the real character comes in. Here are the elements that make the biggest difference:
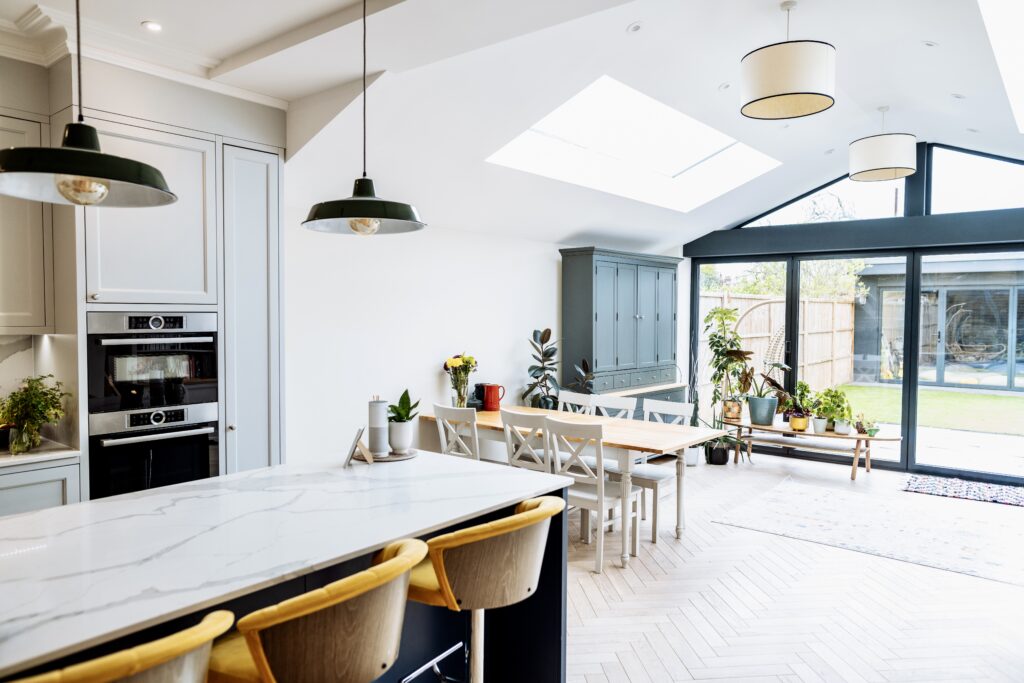
- Define zones without walls: Open plan does not mean one undifferentiated space. The best open plan rooms use flooring changes, ceiling heights, lighting zones and furniture positioning to create distinct kitchen, dining and living areas that feel intentional and considered rather than just large and empty.
- Bifold or sliding doors to the garden: Connecting the new open plan space directly to the garden is one of the most impactful things you can do. Aluminium bifold or sliding doors effectively dissolve the boundary between inside and outside during the warmer months and flood the space with natural light year round.
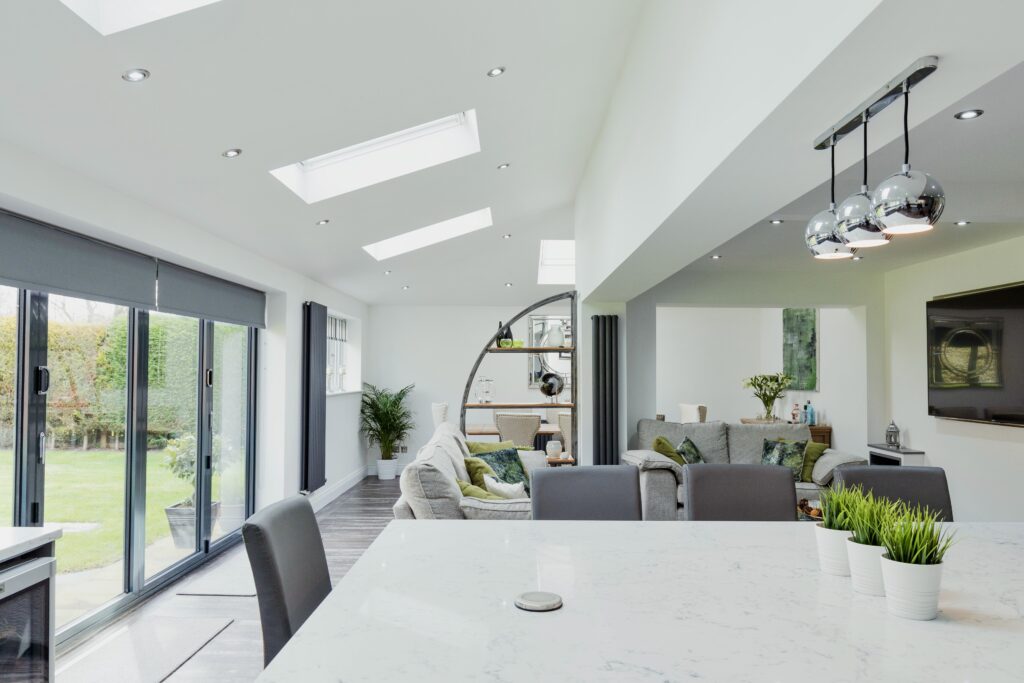
- Roof lanterns and skylights: If the open plan space extends into a rear extension, a glazed roof lantern or a run of skylights on a flat roof is the single most effective way to bring natural daylight deep into the interior of the new space.
- Kitchen island: In an open plan space, a well-designed kitchen island does double duty as a cooking and preparation space and as a visual anchor that separates the kitchen zone from the dining and living areas. It also provides casual seating, which changes how the whole family uses the kitchen.
- Consistent flooring: Running the same flooring material throughout the open plan space, whether that is engineered oak, large format porcelain tiles or polished concrete, reinforces the sense of flow and makes the space feel larger and more cohesive.
- Underfloor heating: With no radiators needed on walls, underfloor heating is a natural choice for open plan spaces. It provides even, comfortable warmth across the whole floor area and keeps wall space free for glazing, cabinetry and artwork.
How Much Does Open Plan Living Cost in Nottingham? (2026)
It is genuinely difficult to give a single fixed price for open plan living work because there are so many variables involved, the size of the space, whether walls are structural, the specification of materials and finishes, and whether the project is combined with an extension. As a starting point, extension work is priced from around £3,500 per square metre. The figures below give a realistic indication of what each type of project tends to cost in Nottingham in 2026, but we always recommend getting a detailed written quote based on your specific property.
| Project type | Typical cost range | What is included |
| Single wall removal and lintel | £3,500 to £4,500 | Knock through, lintel, plastering, making good |
| Single structural wall with RSJ beam | £6,000 to £12,000 | Structural engineer, steel beam, temporary support, making good |
| Multiple wall removal (ground floor) | £12,000 to £22,000 | Engineering, steelwork, plastering, flooring throughout |
| Knock through plus rear extension (e.g. 2m x 4m) | From £30,000 | Full extension build, internal walls, glazing, finishes |
| Garage conversion to open plan | £15,000 to £28,000 | Conversion, wall removal, insulation, finishes |
These figures cover the structural and building work only. The cost of a new kitchen, flooring, furniture and decoration is separate and will depend entirely on the specification you choose. One of the most common mistakes homeowners make is underbudgeting for the finishing costs after the structural work is complete, so we always recommend thinking about the total project investment from the very start of your planning.
Do You Need Planning Permission for Open Plan Living in Nottingham?
For internal wall removals only, the answer is almost always no. Removing internal walls within the existing footprint of your home is not development under the Town and Country Planning Act and therefore does not require planning permission.
However, there are two important exceptions to be aware of:
- Conservation areas and listed buildings: If your Nottingham home is in a conservation area such as The Park, Mapperley Park or parts of Wollaton, or if the property is listed, you may need consent even for internal alterations. It is always worth checking with Nottingham City Council before starting work.
- Combined with an extension: If you are combining your open plan conversion with a rear or side extension, the extension element may require planning permission depending on size and location. Our post on planning permission for house extensions in Nottingham covers the permitted development rules in full.
You can check the rules for your specific property using the Planning Portal’s interactive guide, which covers the most common home improvement scenarios across England.
Building Regulations for Open Plan Renovations in Nottingham
While planning permission may not be required, Building Regulations almost certainly are. Any structural alteration to a property, including the removal of a load bearing wall and installation of a steel beam, must be notified to and approved by building control.
The key areas Building Regulations cover in an open plan conversion are:
- Structural integrity: The new steel beam or RSJ must be properly engineered and installed to carry the loads above safely. This requires a structural engineer to specify the correct beam size, and building control will inspect the installation before it is concealed.
- Fire safety: Open plan ground floors present a particular consideration under Building Regulations Part B. When you remove the compartmentation between rooms, you need to ensure that the means of escape from upper floors is not compromised. In practice this often means upgrading to mains-wired interlinked smoke alarms and sometimes installing fire doors at the foot of the staircase.
- Electrics: Any new electrical work carried out as part of the renovation must comply with Part P and be certified by a registered electrician.
- Ventilation: Particularly relevant when a kitchen is opened up into a larger space, adequate ventilation must be maintained in line with Part F.
Full details of all relevant approved documents are available on the GOV.UK Building Regulations guidance page. At Haus Developer, we manage all building control notifications, structural engineering coordination and inspections as part of our project delivery.
Expert Advice from Steven Rowlands, Founder of Haus Developer
Steven Rowlands, who founded Haus Developer and has over 25 years of construction and property development experience across Nottingham and the East Midlands, shares his advice on open plan living projects:
“The most important thing to establish before any open plan project is which walls are structural. On many detached and semi-detached houses in Nottingham, the spine wall or walls carrying the floors above are structural and will require a properly engineered steel beam. Many homeowners are surprised by this, and it can significantly affect the budget if it has not been properly planned for from the outset. Always get a structural engineer involved early, before you commit to a design or a budget.”
Steven holds the Site Management Safety Training Scheme (SMSTS) certification, IOSH Managing Safely qualification, and a GQA Level 2 NVQ Diploma, alongside formal training in property development and project management. Every open plan living project Haus Developer undertakes is managed personally by Steven from the first conversation through to final handover. You can read more about his background and qualifications on the Haus Developer about page.
How Long Does an Open Plan Renovation Take in Nottingham?
Timescales vary depending on the scope of the project. As a rough guide:
- Single wall removal (non-structural): 3 to 5 days on site
- Single structural wall removal with RSJ: 1 to 2 weeks including building control inspection
- Full ground floor open plan conversion: 2 to 4 weeks on site
- Open plan conversion combined with rear extension: 10 to 16 weeks from groundworks to completion
It is also worth factoring in the design and planning stage before work begins on site. For projects involving a rear extension, you should allow 4 to 8 weeks for design, structural engineering and planning or permitted development confirmation before any groundworks can start.
Ready to Create Open Plan Living in Your Nottingham Home?
Here at Haus Developer, we carry out open plan living renovations across all NG postcodes, from straightforward wall removals in Carlton and Mapperley through to full rear extensions and complete ground floor transformations in West Bridgford, Beeston and Wollaton. Every project is managed directly by Steven Rowlands and delivered by our in-house team of skilled tradespeople.
We also offer a complete renovation and refurbishment service for homeowners looking to do more than just open up the ground floor. Visit our renovation and refurbishment page to see the full range of what we can do.
We offer a free, no obligation consultation and a clear written quote with no hidden costs. Whether you are at the early ideas stage or ready to get started, we are happy to come and look at your property and give you honest, practical advice on what is achievable.
Call us on 01157 340 312 or visit hausdeveloper.com/contact-us to book your free consultation today.
Frequently Asked Questions: Open Plan Living in Nottingham
How much does it cost to open up a wall in a Nottingham home?
Removing a non-structural internal wall in a Nottingham home typically costs between £3,000 and £6,000 including plastering and making good. If the wall is structural and requires a steel RSJ beam, costs typically range from £6,000 to £12,000 depending on the size of the beam and the complexity of the installation.
Do I need planning permission to knock through walls in Nottingham?
In most cases, no. Internal wall removal within the existing footprint of a Nottingham home does not require planning permission. However, Building Regulations approval is required for any structural alterations, including the installation of a steel beam.
How do I know if my wall is structural?
As a general rule, walls that run at right angles to the floor joists, sit on foundations or carry a wall or roof above them are likely to be structural. The most reliable way to find out is to have a structural engineer or experienced builder assess the wall before any work begins. At Haus Developer, we carry out this assessment as part of our initial site visit.
What is the best way to create open plan living in a detached or semi-detached home in Nottingham?
The most effective approach for a Nottingham detached or semi-detached house is typically to remove the wall between the kitchen and dining room, install an RSJ beam if the wall is structural, and combine this with a single storey rear extension to create a large open plan kitchen, dining and living space with bifold or sliding doors onto the garden. A 2m x 4m extension starts at around £30,000, with larger extensions priced from £3,500 per square metre.
How long does an open plan renovation take?
A straightforward single wall removal takes 3 to 5 days. A full ground floor open plan conversion takes 2 to 4 weeks. If combined with a rear extension, the total programme including design, planning and build is typically 14 to 20 weeks from first consultation to completion.
Will open plan living add value to my Nottingham home?
Yes, in most cases. A well-executed open plan ground floor is widely regarded as one of the strongest return on investment home improvements, particularly in Nottingham where many detached and semi-detached properties with original compartmentalised layouts can feel dark and dated compared to modern buyer expectations.
Why Nottingham Homeowners Choose Haus Developer for Open Plan Renovations
- Founded and led by Steven Rowlands, SMSTS certified site manager with over 25 years of construction and property development experience
- Full structural coordination including liaison with structural engineers and building control on every project
- In-house team of skilled tradespeople including bricklayers, plasterers, electricians and decorators
- Transparent written quotes with no hidden costs or revisions at invoice stage
- Workmanship guarantee on every project
- Fully insured with public liability and employer’s liability cover
- Working across all NG postcodes throughout Nottingham and Nottinghamshire